Home
Single Family
Condo
Multi-Family
Land
Commercial/Industrial
Mobile Home
Rental
All
Showing Open Houses -
Show All Listings
Click Photo or Home Details link to access date and time of open house.
24 photo(s)

|
Brookline, MA 02446
(Coolidge Corner)
|
Active
List Price
$668,000
MLS #
73585813
- Condo
|
| Rooms |
4 |
Full Baths |
1 |
Style |
Low-Rise |
Garage Spaces |
0 |
GLA |
818SF |
Basement |
Yes |
| Bedrooms |
1 |
Half Baths |
0 |
Type |
Condominium |
Water Front |
No |
Lot Size |
0SF |
Fireplaces |
0 |
| Condo Fee |
$499 |
Community/Condominium
Carleton Arms Condominium
|
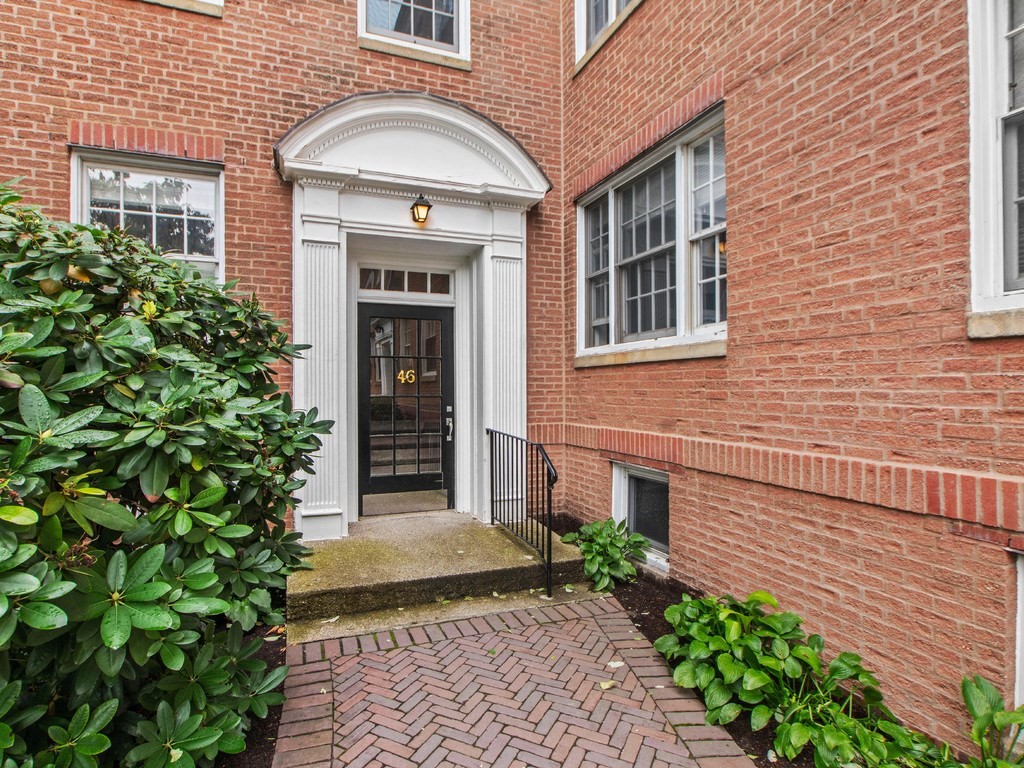
OPEN HOUSE: Saturday, Oct 10 from 12:00 PM to 1:30 PM. Experience elegant top-floor living, complete
with an in-unit Bosch washer and dryer, in this wonderful, privately setback condo. Nestled in
Brookline’s picturesque Coolidge Corner neighborhood with stunning views of The Minot Rose Garden
and Winthrop Square Park, follow the courtyard’s perennial-lined brick paths directly to this
peaceful, move-in ready, third-floor spacious home facing the garden. A welcoming foyer opens into
an expansive living room featuring a custom wall unit and dining area. The sun-filled, eat-in
kitchen boasts two windows, a Bosch dishwasher, stainless steel appliances, gas cooking, granite
countertops, and floor-to-ceiling white cabinetry. Gleaming dark walnut hardwood floors throughout,
high ceilings, a deep foyer coat closet, and wide interior window sills add to this home’s
character. Additional highlights include two large private basement storage areas. Heat and hot
water are included in the condo fee, and taxes include the residential exemption. Enjoy a
pet-friendly building convenient to the Green Line (C) T-stop, shopping, eateries, Trader Joe's, the
movie theater, library, and the Longwood Medical Area. Rental parking (outdoor and garage) is
available nearby. Please reach out to the realtor for details. Bedroom photo is virtually
staged.
Listing Office: RE/MAX Real Estate Center, Listing Agent: Tatyana Anokhina
View Map

|
|
32 photo(s)
|
Brookline, MA 02445
|
Active
List Price
$899,000
MLS #
73536424
- Condo
|
| Rooms |
5 |
Full Baths |
2 |
Style |
High-Rise |
Garage Spaces |
1 |
GLA |
1,218SF |
Basement |
No |
| Bedrooms |
2 |
Half Baths |
0 |
Type |
Condominium |
Water Front |
No |
Lot Size |
0SF |
Fireplaces |
0 |
| Condo Fee |
$1,205 |
Community/Condominium
Regency Park Condominiums
|
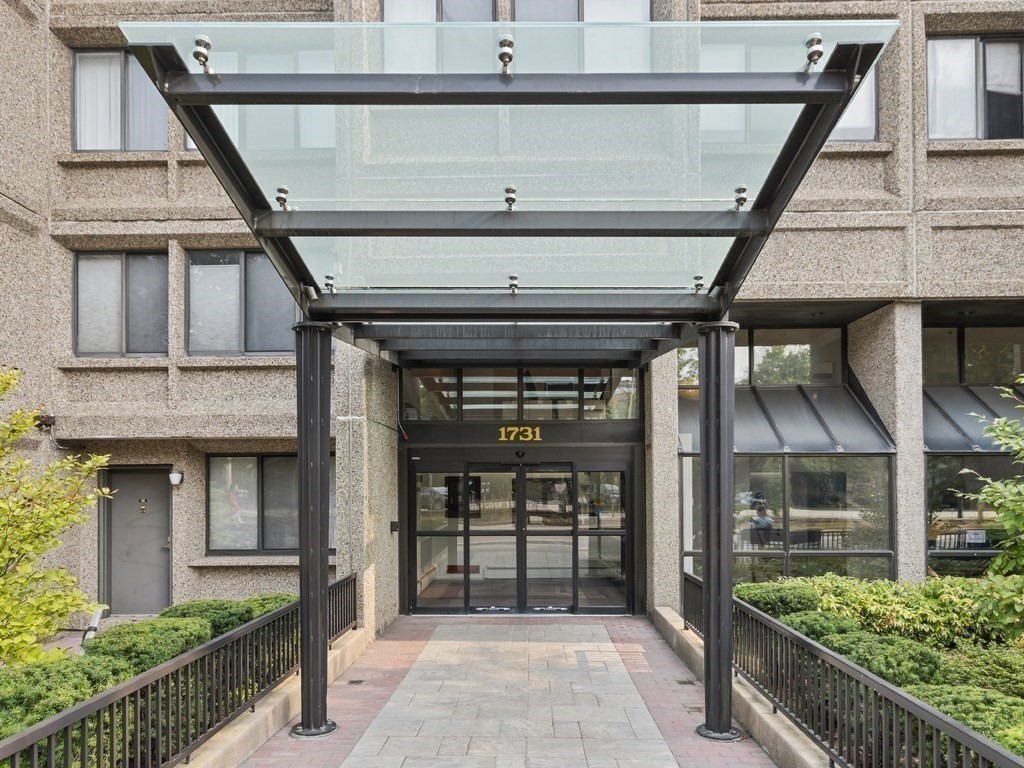
OPEN HOUSE: Saturday, October 10 from 2:00 PM to 3:30 PM. Experience luxury living at Regency Park,
one of Brookline’s premier buildings. This bright and spacious 2-bedroom, 2-bath condo offers over
1,200 sq. ft. of living space with views of a beautifully landscaped garden. The fully updated
eat-in kitchen features quartz countertops, floor-to-ceiling cabinetry, and stainless steel
appliances (including a Bosch dishwasher). New windows installed in 2024. Bamboo floors, custom
California Closets, and a built-in home office desk enhance this inviting space. The all-inclusive
monthly condo fee covers Heat, Central AC, Hot Water, Deeded Garage Parking, Assigned Storage, and a
24-Hour Concierge, saving you hundreds in monthly utility bills! Full-service building amenities
include two elevators, an indoor heated pool, a fitness room, an impressive courtyard with a
barbecue area, and a spectacular roof deck. High owner occupancy, extensively renovated common
areas, and over $1.13M in association reserves complete this exceptional offering. Coveted
Washington Square location steps from the Green Line C and D branches, top-tier restaurants, and
parks. Seamless access to Coolidge Corner, the Longwood Medical Area, and downtown Boston. (Living
room, dining area, and bedrooms are virtually staged).
Listing Office: RE/MAX Real Estate Center, Listing Agent: Tatyana Anokhina
View Map
|
|
Showing 2 listings
|